House Extensions in Norwich
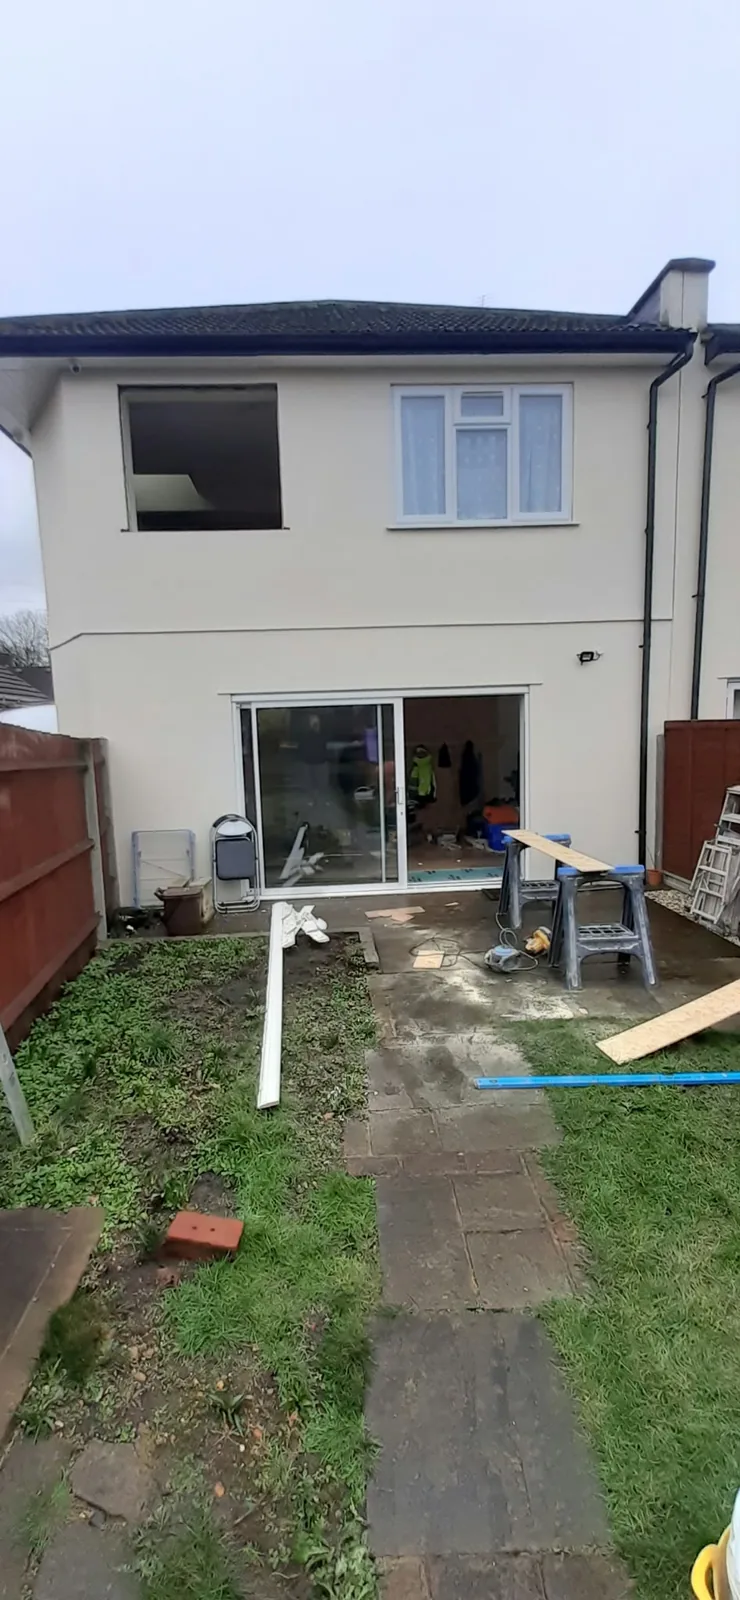
Single-storey and two-storey extensions, rear extensions and side returns. Foundations, brickwork, roof, windows and doors, then the inside finished so the new space reads as part of the house rather than an add-on.
What the work involves
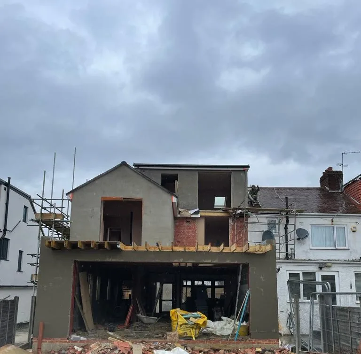
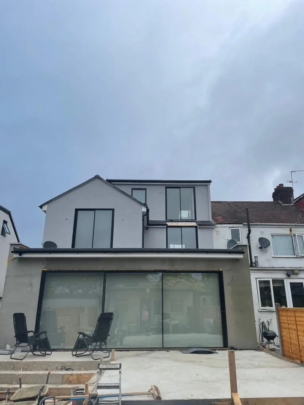
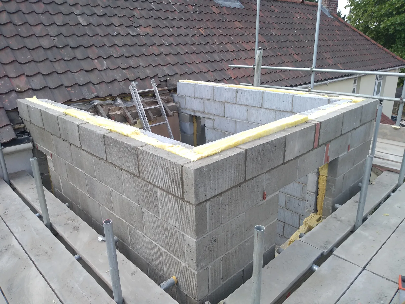
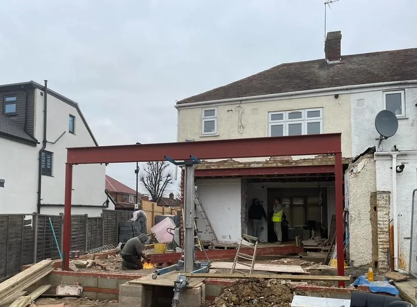
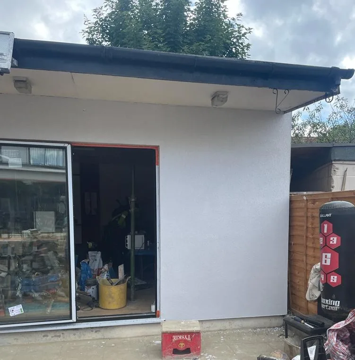
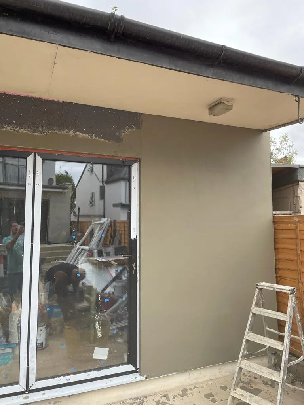
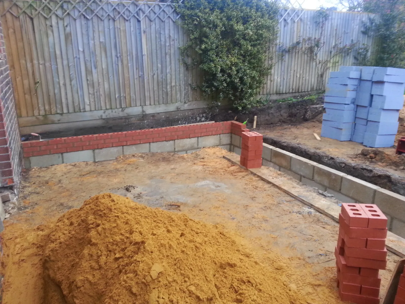
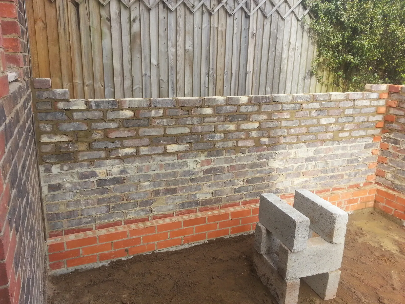
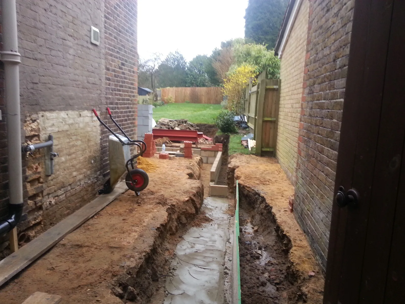
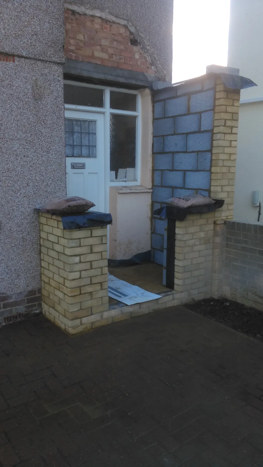
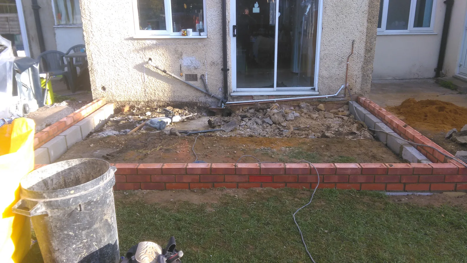
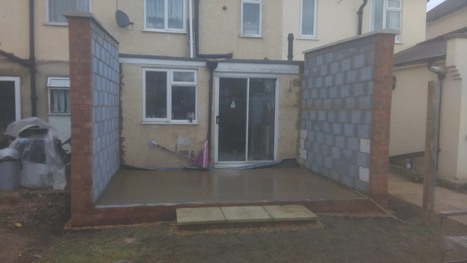
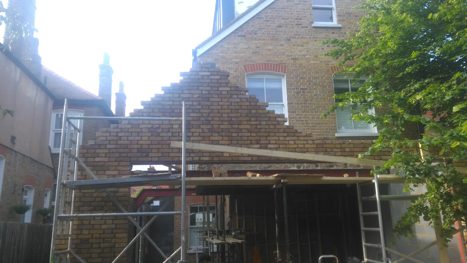
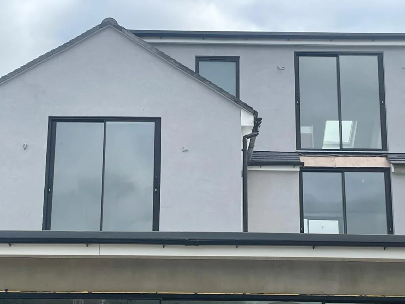
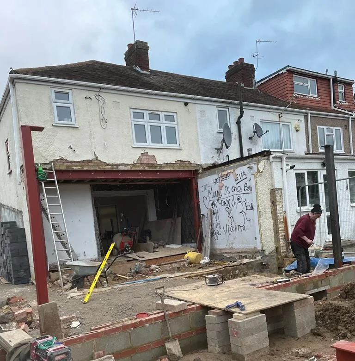
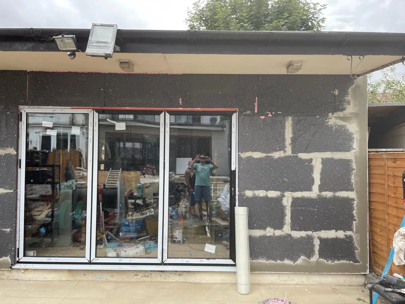
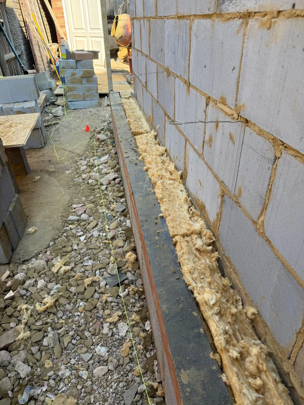
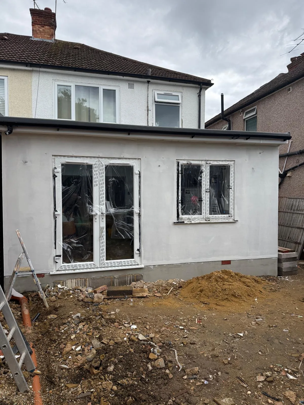
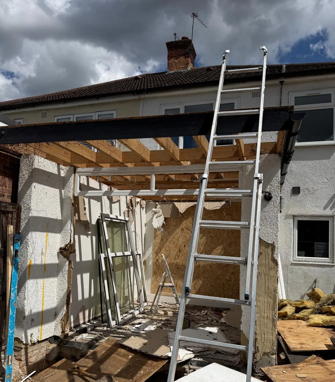
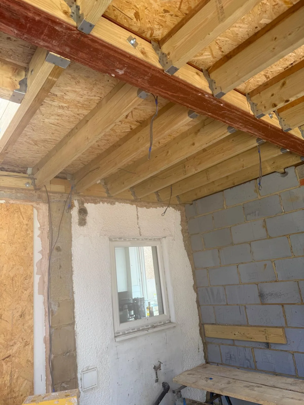
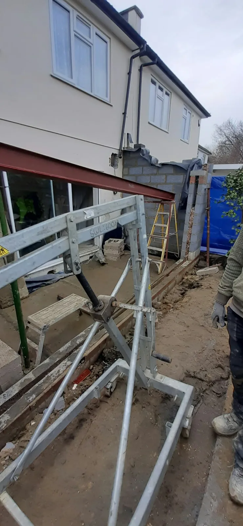
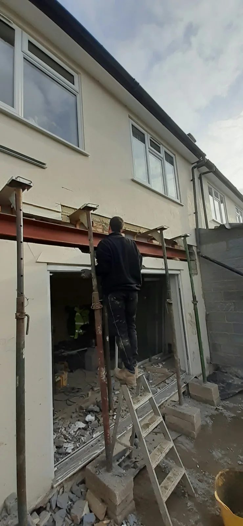
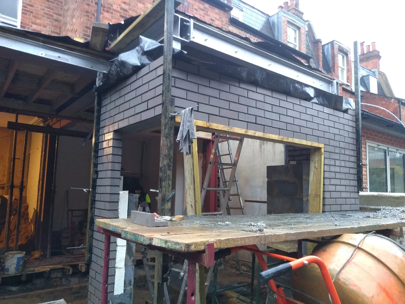
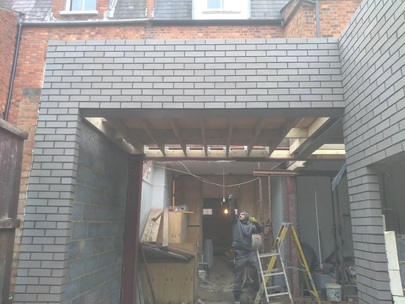
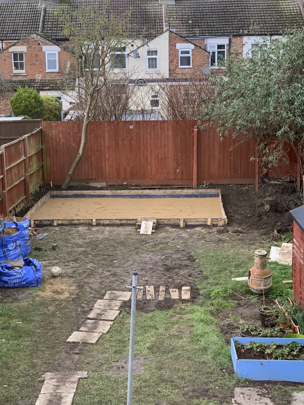
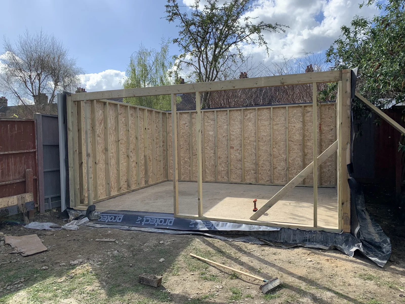
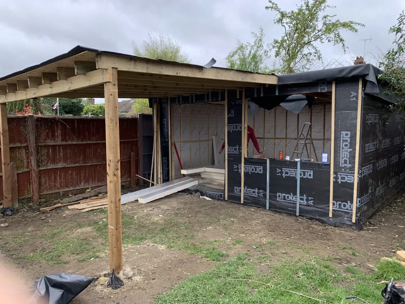
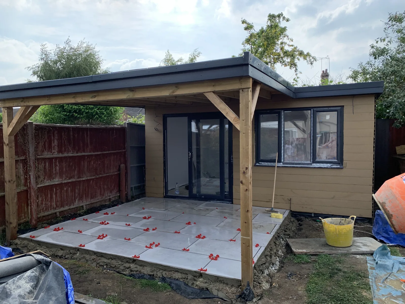
An extension starts underground. Foundations are dug and poured to suit the ground conditions and what is going on top, and any drainage runs affected by the footprint are dealt with before the walls go up. From there it is blockwork and brickwork, the roof structure and covering, then windows and doors so the shell is closed in and watertight.
Finishing the inside
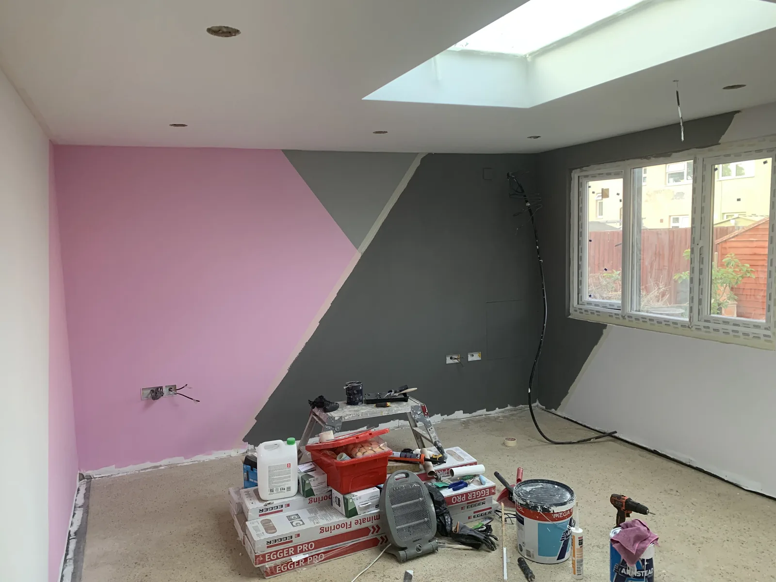
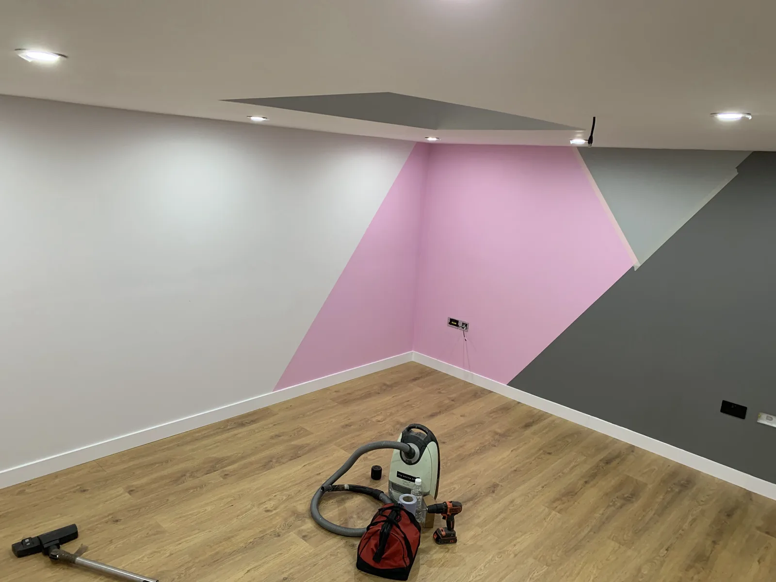
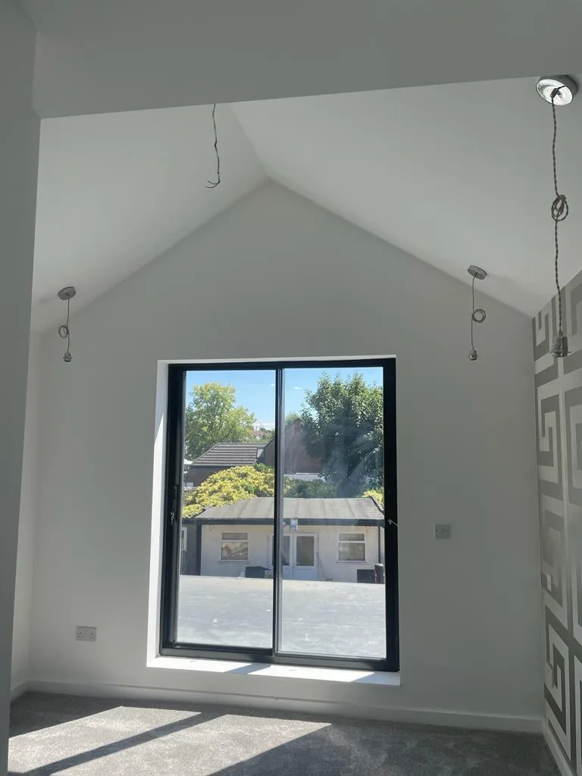
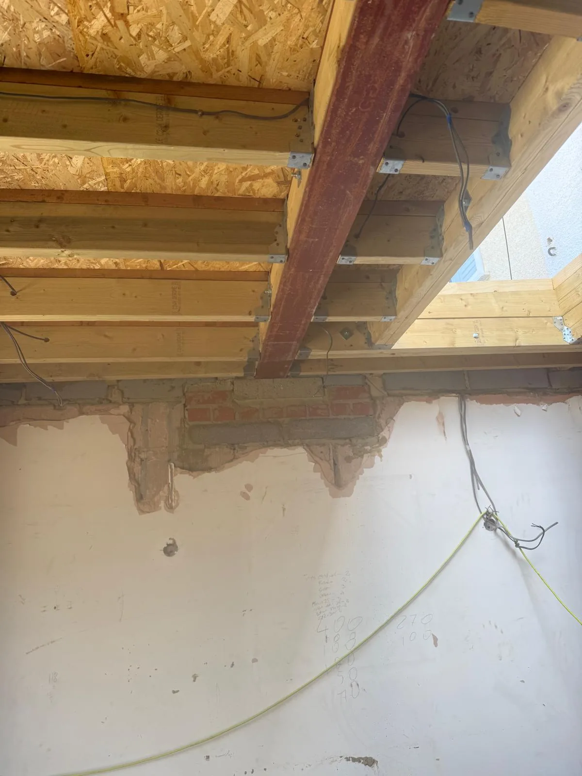
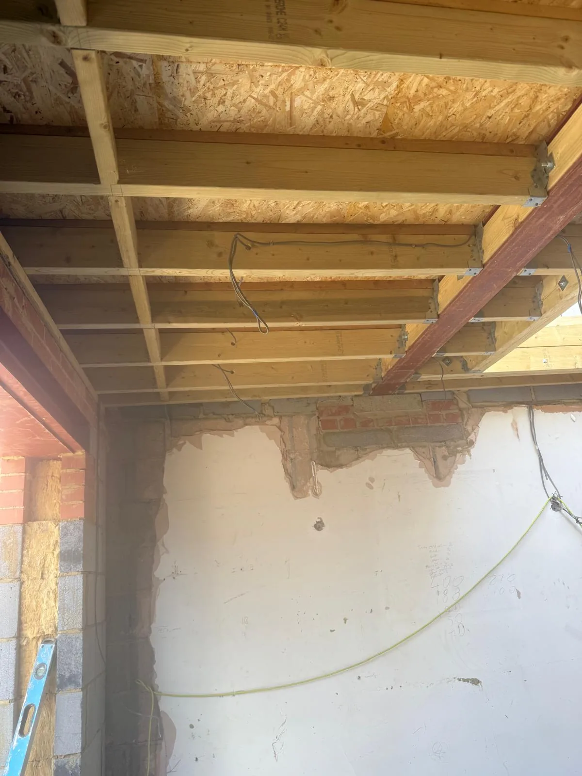
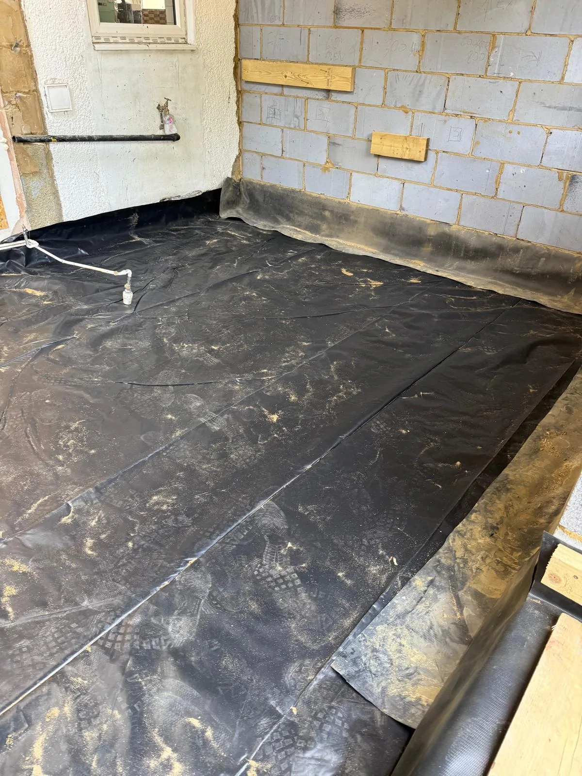
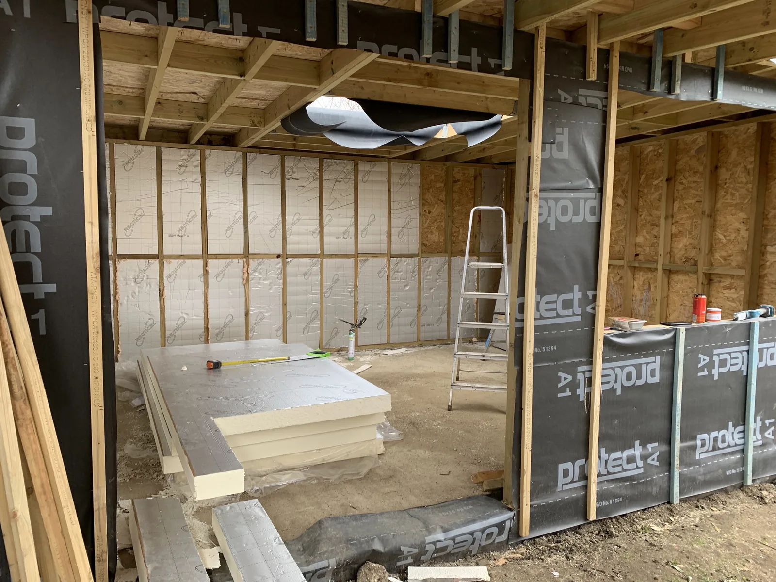
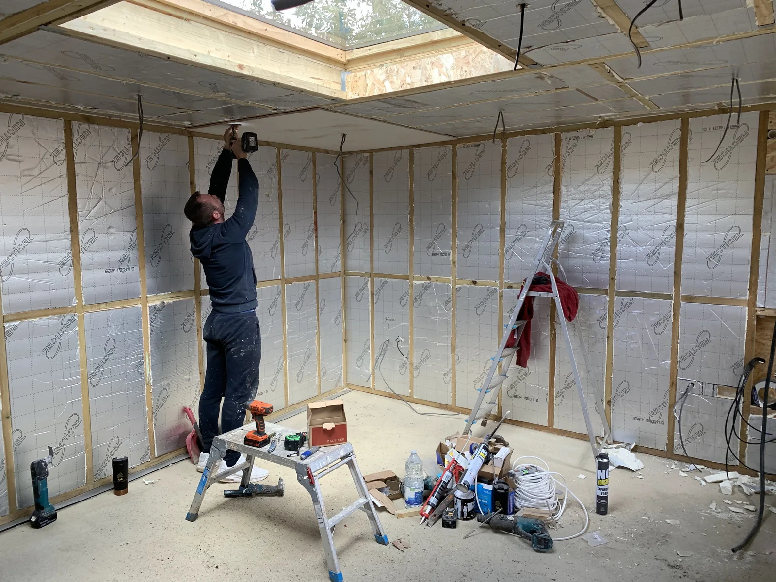
Once the shell is closed in, the work moves inside: floor build-up and insulation, first fix, plastering, second fix joinery and decorating. Where the extension opens into the existing house, matching floor levels, ceiling heights and finishes across the join is what makes it look like part of the original house, and it is worth deciding early.
Talk to us about your extension project
Tell us what you have in mind and we will come and look at it.
Related Services